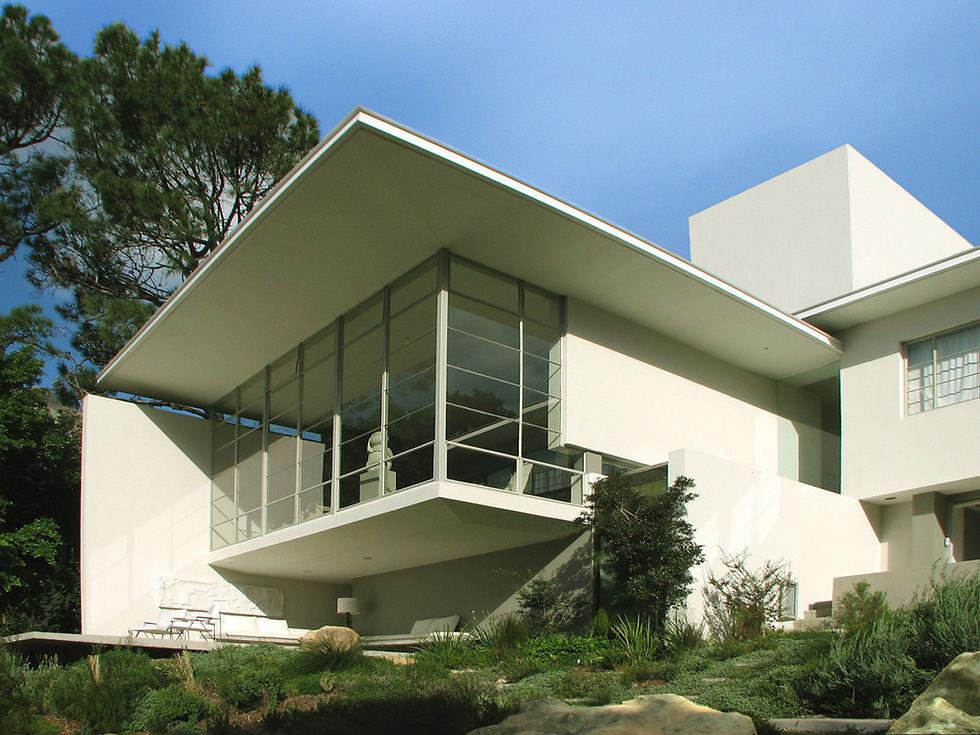
Bridle Road House: A Fynbos Sanctuary on Table Mountain, Cape Town, South Africa
Tucked tightly against the mountain, the Bridle Road House is a masterclass in weaving architecture directly into a dramatic natural landscape. Through the use of excavated courtyards and native Fynbos vegetation, the home forms a deep, protective relationship with its rugged site. It serves as a true living machine, utilizing natural water flows and the earth's thermal mass to passively moderate its climate in harmony with the fierce Cape weather.
The Vision
The structure was purposefully designed to integrate as seamlessly as possible with its surrounding landscape, actively drawing the native Fynbos heathland down from Table Mountain and through the garden. By nesting directly into the mountainside, an excavated courtyard provides profound privacy while sheltering the inhabitants from the region's intense southern winds. The domestic spaces are orchestrated outward from a central six-meter-high foyer tower, cantilevering the public entertaining areas to the north to maximize sweeping views of the forest, city, and ocean, while the private sleeping quarters hover gently over a natural ravine.
Tectonics
Grounding its bold forms in regional authenticity, the house prioritizes locally produced materials and the native craftsmanship of the Western Cape. The interior tectonics embrace a grounded juxtaposition of raw and warm elements, balancing hard concrete floors against rich fabrics and local wood-paneled walls.
To manage the challenging natural elements, the architecture employs heat-repelling glass and precise northern cantilevers. These are paired with highly insulated glass on the southern facades to effectively dictate heat gain and loss depending on the season, ensuring the envelope acts as a resilient shield.
The Living Building
Functioning as a highly efficient climatic engine, the central foyer acts as the beating heart of the home's passive systems. A reflective pond filled with borehole water flows continuously from the interior out into the landscape, allowing cross-ventilation breezes to glide over the water and naturally cool the home during the summer months.
This same pond cascades into a waterfall that naturally filters the swimming pool below, effectively doubling as a seamless water wall for an embedded sauna room. Furthermore, semi-excavated rooms physically harness the earth's stable thermal mass as an ambient climactic moderator, while the foyer’s roof discretely houses solar components that provide year-round hot water and radiant under-floor heating for the winter.
Data Sheet
Project Name: Bridle Road House
Location: Cape Town, South Africa
Architect: Antonio Zaninovic Architecture Studio
Completion Year: 2009
Area: 4,500 sqm
Key Materials: Concrete, Local Wood, High-Performance Glass
Typology: Residential
Project Gallery


